15 Small Open Concept Kitchen Living Room Ideas for a Spacious Look


Struggling to make your small open concept kitchen and living room feel bigger and more organised? You’re not alone! With the right ideas, you can turn even the tiniest space into a stylish and functional area that flows beautifully together.
When we first moved into our apartment, the biggest challenge wasn’t the size, it was the layout.
The kitchen, dining, and living room were all squeezed into one small open space, and nothing seemed to flow.
Cooking felt cramped, and relaxing on the couch meant staring straight at cluttered countertops.
I remember feeling frustrated because no matter how much I cleaned, the space still felt messy and disconnected.
That’s when I started exploring small open concept kitchen living room ideas and realized something important: it’s not about having more space, it’s about using it better.
By making a few smart changes like defining zones with rugs, adding light colors, and choosing multi-functional furniture, everything started to come together.
What once felt chaotic slowly turned into a cozy, connected space where cooking, eating, and relaxing all felt natural.
Now, instead of fighting the layout, I enjoy it. A small open concept space, when designed right, can feel bigger, brighter, and more inviting than you ever expect.
What You Might Need

Before we jump in, here’s a quick checklist to bring these ideas to life:
- Modular or multifunctional furniture
- Light, neutral paint shades
- Open shelving or wall-mounted storage
- Rugs to define zones
- Strategic lighting fixtures
- Mirrors to expand the look visually
- Space-saving kitchen appliances
With these essentials within reach, you’re ready to reimagine your home!
15 Small Open Concept Kitchen Living Room Ideas
1. Light and Airy Colors
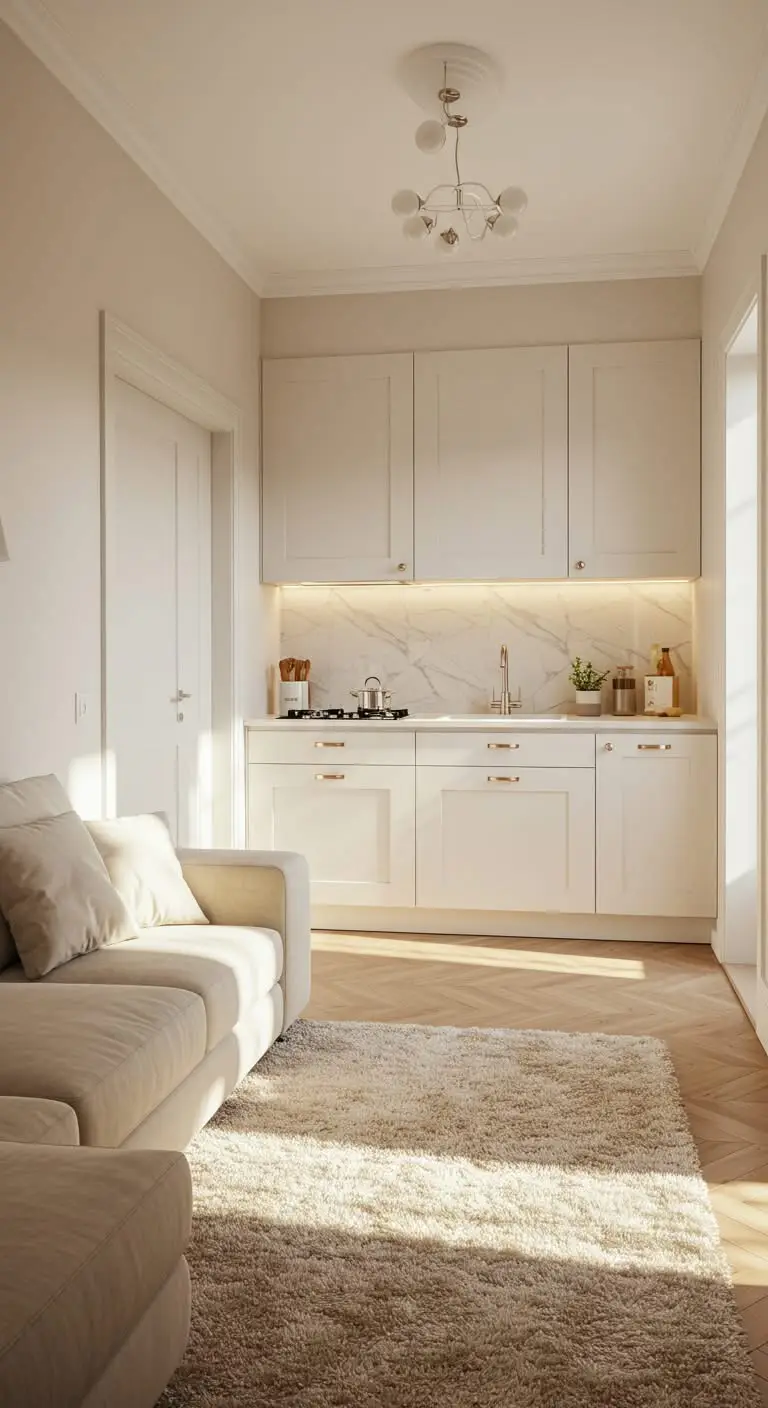
One of the top small open concept kitchen living room ideas is sticking to a light and cohesive color palette. Light shades like soft white, beige, or pastel tones make spaces feel larger and brighter. Use the same or similar paint colors on both the kitchen and living room walls to blur the boundaries and create visual flow.
Picture This
Imagine creamy white walls, paired with light wood floors and pastel-colored cushions adding soft pops of color—instant airiness in your small space.
Find more palette-perfect inspiration with green bedroom colors that flow beautifully between spaces.
2. Create Zones with Rugs

Just because it’s open-concept doesn’t mean it has to be one undefined zone. Use rugs to anchor the kitchen and living room spaces while maintaining flow. A patterned rug under the coffee table and a neutral runner in the kitchen can do wonders in visually dividing the two areas.
Picture This
A plush geometric rug softens the living area, while a braided jute rug adds warmth under your kitchen prep zone—dual styles, one seamless flow.
Add layered design accents with tips from boho decor ideas.
3. Choose Multifunctional Furniture

When space is at a premium, multifunctional furniture becomes your best friend. Think rolling kitchen carts, foldable dining tables, or ottomans that double as storage. This way, your furniture adapts to your needs without making the space feel cluttered.
Picture This
A sleek extendable dining table that transitions from a cozy dinner zone to a working desk within minutes. Functional? Check. Stylish? Absolutely.
Explore more ideas for optimizing small spaces with apartment patio ideas.
4. Open Shelving for Storage
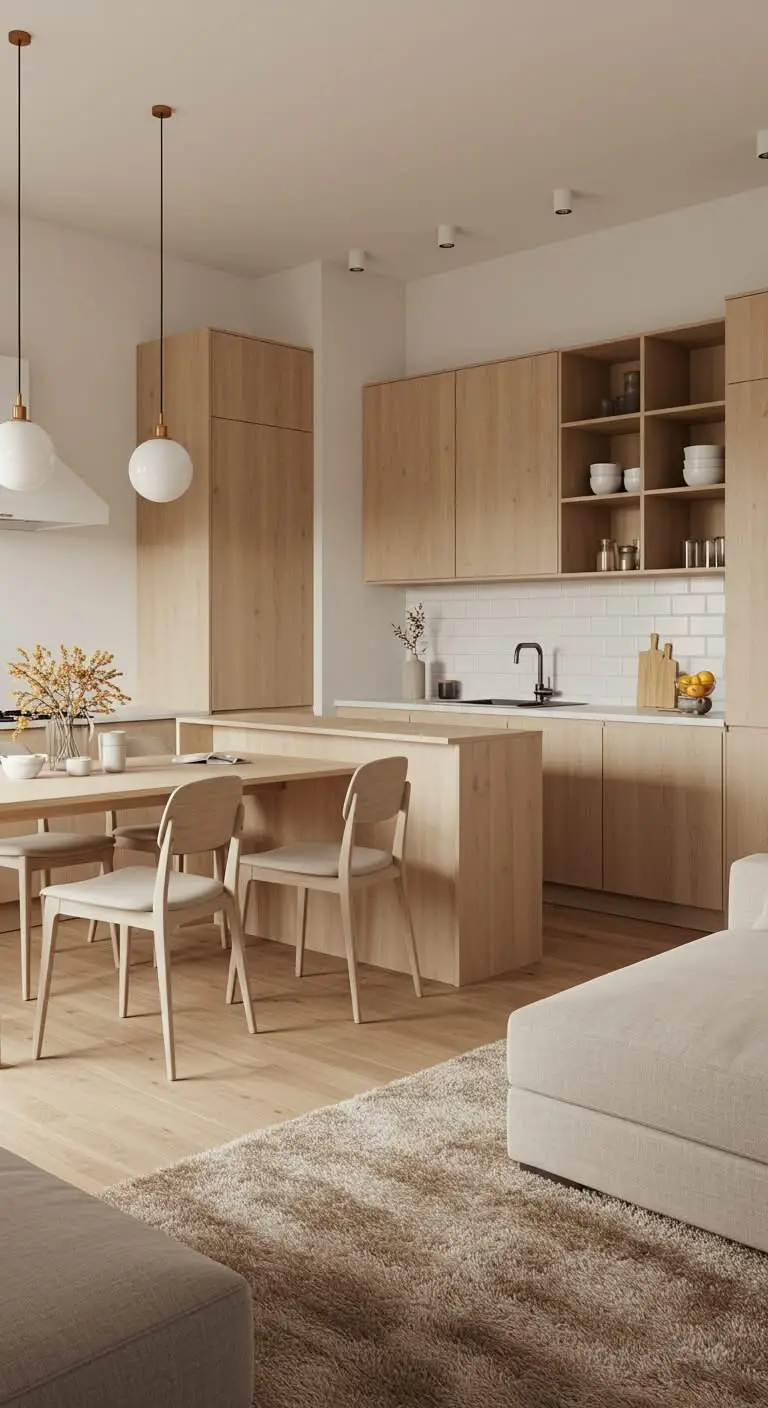
Storage doesn’t have to mean bulky cabinets. Open shelving in both the kitchen and living room area keeps things light and visually interesting. Use matching storage baskets or jars for a clean, stylish effect.
Picture This
A wall-mounted shelf above the couch brimming with books and mementos, mirrored by simple floating shelves in the kitchen holding neatly organized jars and dishes.
Find more clever shelving tips in small bathroom decor ideas.
5. Strategic Lighting
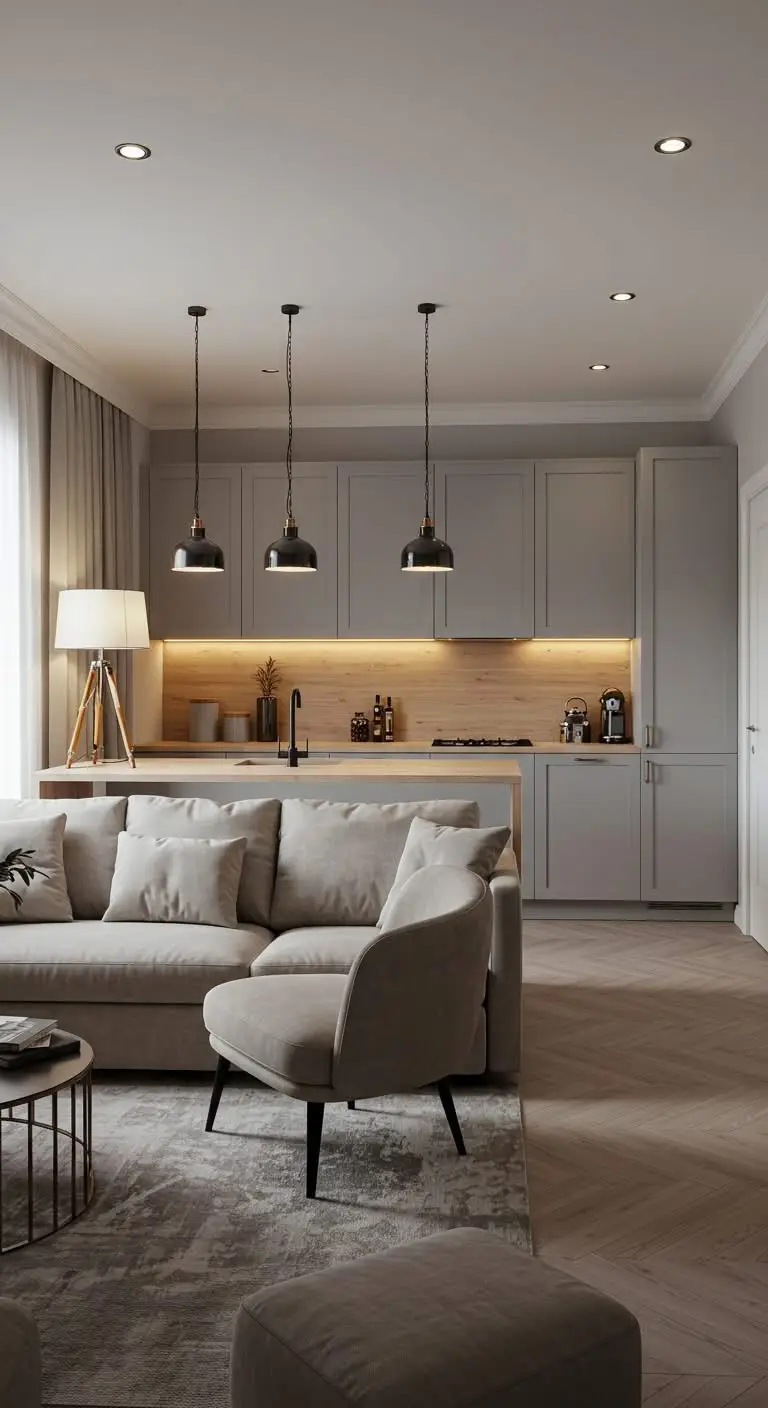
The right lighting can open up even the smallest spaces. Install pendant lights over the kitchen counter and sleek floor lamps near the couch. Use recessed lighting to minimize clutter and highlight different zones.
Picture This
Warm pendant lights glowing above your kitchen’s island, while a modern arched floor lamp casts cozy light on your living room’s favorite reading nook.
Add extra lighting ideas from modern backyard landscaping ideas.
6. Use Mirrors to Expand the Space

Mirrors act like a window without the renovation hassle. Place a large mirror on a wall that reflects natural light or a key focal element, creating an illusion of extra space.
Picture This
A full-length mirror reflects the kitchen, doubling its vibrant look and brightening the entire space in the process.
Integrate other sophisticated design accents by checking out grey and white kitchen ideas.
7. Add a Compact Kitchen Island for Function and Flow

A compact kitchen island is one of the most practical small open concept kitchen living room ideas because it adds functionality without overwhelming the available space.
It can serve as a food preparation area, casual dining spot, and subtle divider between the kitchen and living zones.
Choose a slim design with built-in storage to maximize efficiency while maintaining an open and breathable layout.
This addition helps create a natural transition between spaces while improving daily usability and organization.
Picture This
Visualize a narrow island with hidden shelves, offering extra storage while doubling as a cozy breakfast bar for quick meals.
8. Maintain Consistent Flooring for Seamless Integration

Using the same flooring material throughout your space helps create visual continuity and makes your layout feel larger and more unified.
Whether you prefer wood, laminate, or tiles, consistent flooring eliminates harsh transitions and enhances the overall flow.
This technique is especially effective in a small open concept kitchen living room where every design choice impacts spatial perception.
It also simplifies cleaning and maintenance while contributing to a cohesive interior style.
Picture This
Imagine smooth wooden flooring stretching from the kitchen into the living room, visually connecting both areas into one harmonious space.
9. Use Vertical Space for Smart Storage Solutions
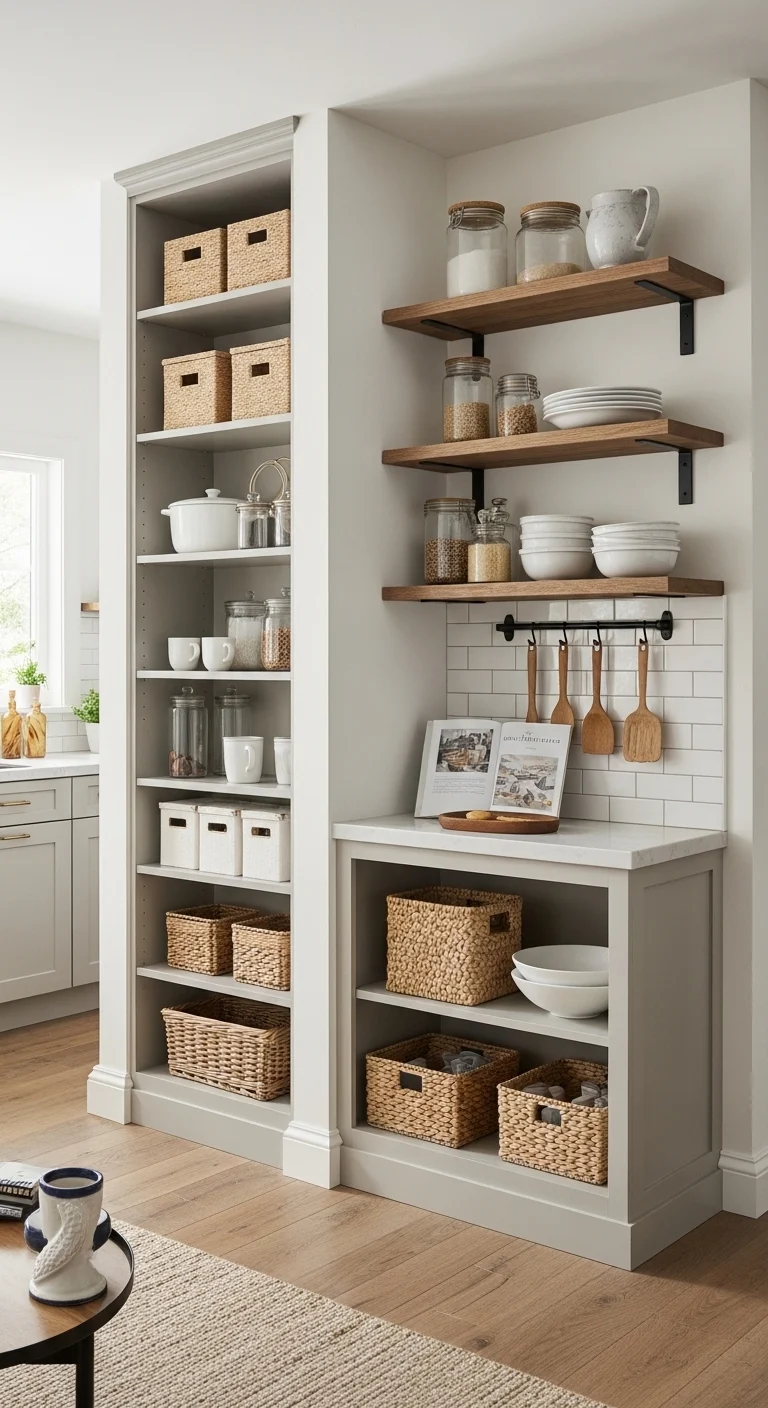
Maximizing vertical space is essential when working with limited square footage in a small open concept kitchen living room design.
Install tall cabinets, floating shelves, or wall-mounted organizers to keep items accessible without crowding the floor area.
This approach ensures efficient storage while maintaining a clean and uncluttered appearance throughout the space.
It also allows you to display decorative items that complement your overall interior theme.
Picture This
Picture tall shelving units reaching upward, neatly storing essentials while leaving your floor area open and easy to navigate.
10. Incorporate Glass Elements for a Light-Enhanced Look

Glass features can make a significant difference in how open and bright your space feels, especially in compact layouts.
Consider glass cabinet doors, tabletops, or decorative accents that reflect light and reduce visual heaviness.
These elements enhance brightness and create a more modern and sophisticated atmosphere in your home.
They also help maintain transparency between the kitchen and living areas without blocking sightlines.
Picture This
Envision a glass-top table and sleek cabinets reflecting natural light, instantly making your entire space feel more open and elegant.
11. Use Built-In Storage to Reduce Clutter
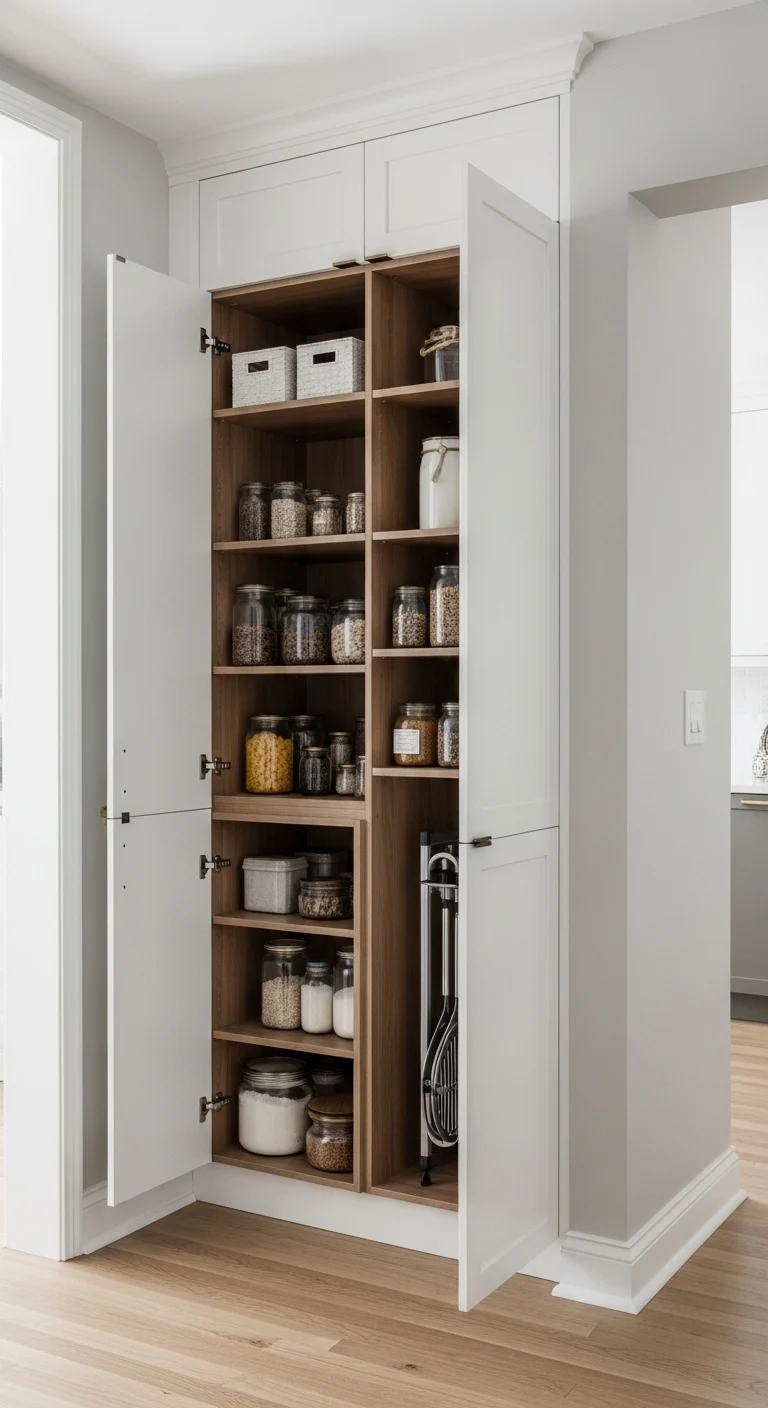
Built-in storage solutions provide a streamlined way to keep your belongings organized while maintaining a polished and minimal look.
Custom cabinetry, hidden compartments, and wall-integrated storage units help reduce visible clutter in shared spaces.
This idea works perfectly in a small open concept kitchen living room where visual simplicity is key to comfort.
It also allows you to maintain a balance between functionality and aesthetics without sacrificing either.
Picture This
Imagine sleek cabinets blending into the walls, hiding everyday items while keeping your space looking clean and sophisticated.
12. Choose Low-Profile Furniture for an Open Feel
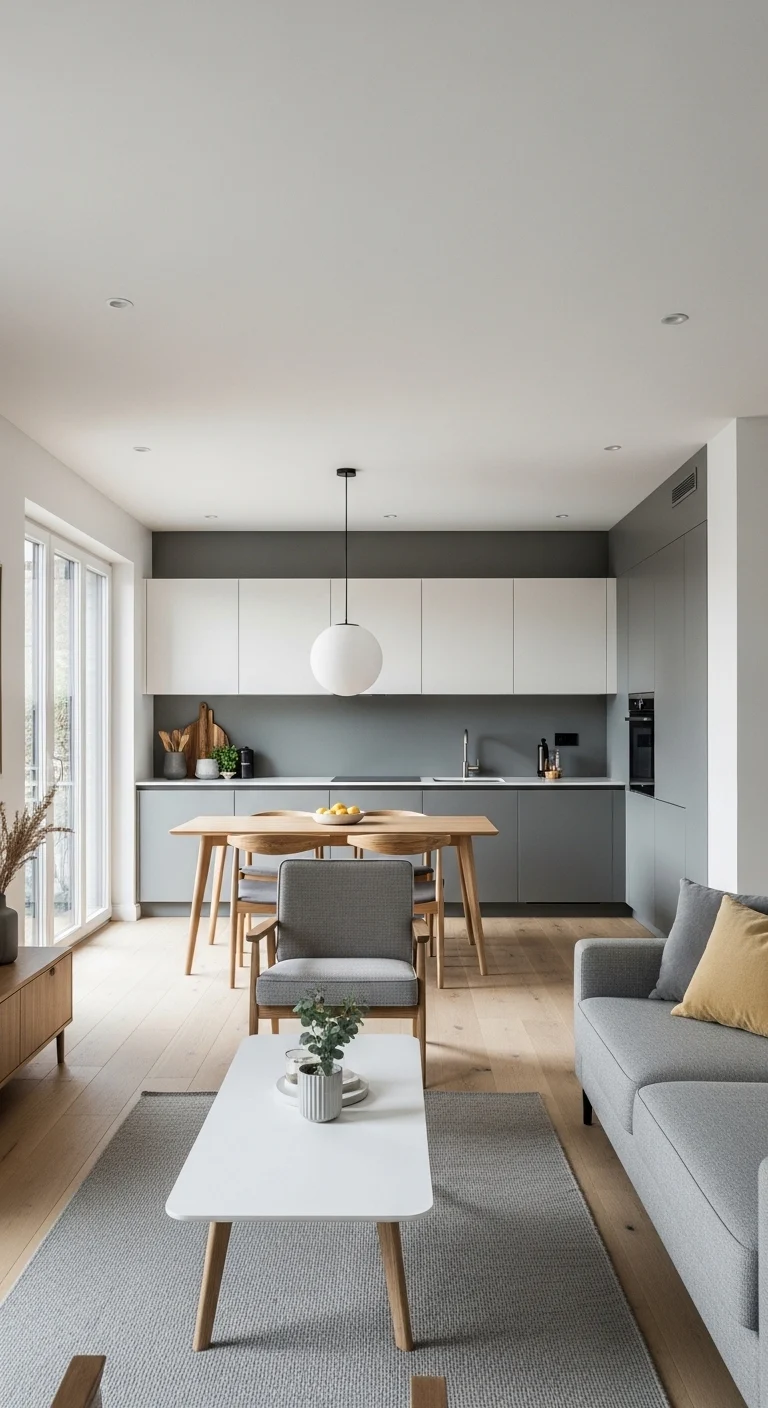
Low-profile furniture helps maintain clear sightlines across the room, making your space appear more open and less crowded.
Opt for sofas, chairs, and tables with lower heights and simple designs that do not obstruct the visual flow.
This approach enhances comfort while ensuring that your layout remains airy and visually balanced.
It is particularly effective in creating a relaxed and modern small open concept kitchen living room environment.
Picture This
Picture a sleek, low sofa paired with a minimalist coffee table, allowing your eyes to travel effortlessly across the room.
13. Add Sliding Partitions for Flexible Privacy

Sliding partitions or doors provide flexibility when you need temporary separation without permanently dividing the space.
They allow you to maintain openness while offering privacy during cooking or relaxing moments.
Choose lightweight materials or translucent panels to preserve natural light and avoid making the area feel enclosed.
This adaptable solution enhances both functionality and comfort in a small open concept kitchen living room.
Picture This
Visualize a smooth sliding panel that separates the kitchen during cooking, then disappears to restore the open layout afterward.
14. Introduce Indoor Plants for Natural Balance
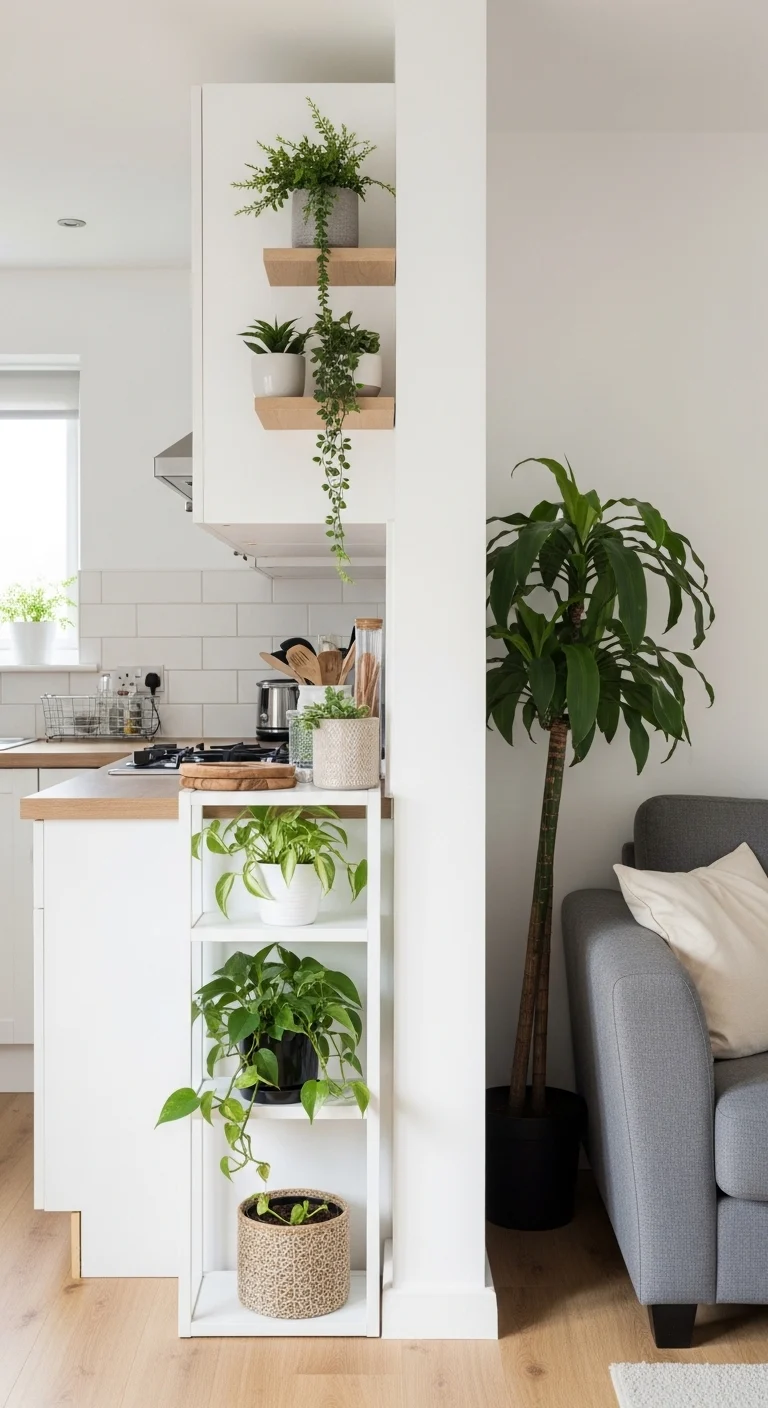
Indoor plants bring life and freshness into your home while softening the transition between kitchen and living areas.
They improve air quality and add a natural element that enhances the overall ambiance of your space.
Choose low-maintenance plants that thrive indoors and complement your design style.
This simple addition makes your small open concept kitchen living room feel more inviting and vibrant.
Picture This
Imagine small potted plants on shelves and a taller plant in the corner, adding color and energy to your shared space.
15. Keep Decor Minimal for a Clean and Spacious Look
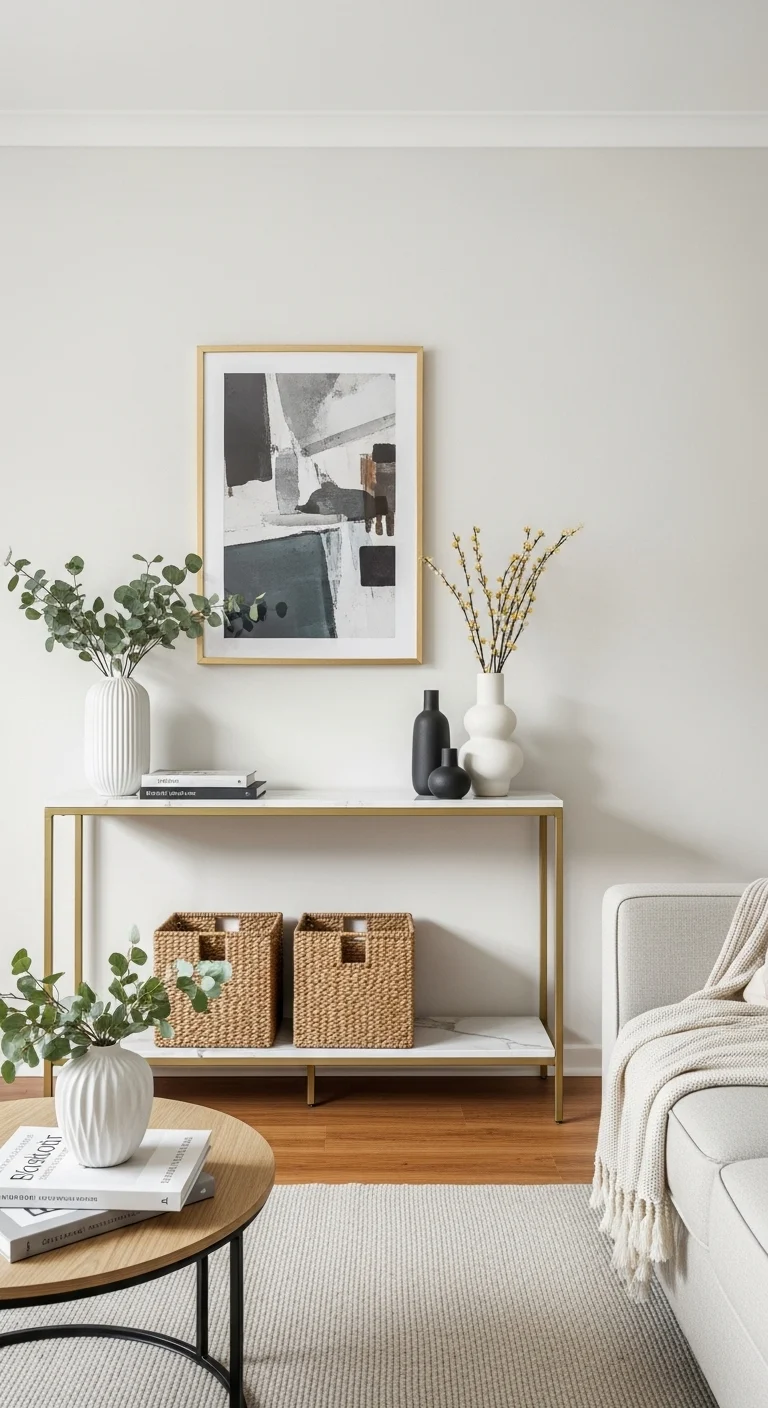
Minimal decor helps prevent overcrowding and allows your design elements to stand out clearly and effectively.
Focus on a few meaningful decorative pieces that enhance the overall theme without adding unnecessary visual noise.
This approach keeps your space organized and ensures that it remains comfortable and easy to maintain.
It is one of the most effective ways to elevate a small open concept kitchen living room design.
Picture This
Picture a clean layout with a few carefully chosen accents, creating a calm and elegant atmosphere without overwhelming the space.
Open Up Your Space with Style
Designing small open concept kitchen living room ideas might feel like a challenge, but with the right approach, the result is anything but small.
Stick to light colors, define your zones smartly, and use furniture that works as hard as you do. Keep your space organized, stylish, and oh-so-inviting.
Now, it’s your turn to make your home feel open, welcoming, and uniquely yours. The only question left is, which idea are you trying first?